Master of Interior Architecture
Why study Master of Interior Architecture at UHasselt?
One year (60 ECTS) • English programme
- An international master's programme in interior architecture with two distinctive tracks: adaptive reuse and responsible retail design.
- Combine design, research and theory to explore contemporary challenges in interior architecture.
- Work on real-world spatial challenges and develop research-informed design solutions.
- Study in an international and interdisciplinary environment, with study visits, research seminars, workshops and collaboration with external partners.
- Ideally positioned in a region full of historical sites with various identities.
- Strongly embedded in the ongoing research on adaptive reuse by Trace, and retail environments by the Retail Design Lab
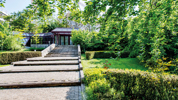
- Let your creativity flow while studying at the historic Beguinage in the centre of Hasselt, in the heart of Europe.

About the programme
The international Master of Interior Architecture at Hasselt University is a one-year academic master’s programme for students who want to explore contemporary challenges in interior architecture through design, research and theory.
The programme challenges students to look beyond the conventional understanding of the interior as a purely spatial category. Instead, interior architecture is approached in relation to people, places and the changing social, cultural, economic and environmental contexts in which they exist.
Students choose between two distinctive tracks: Adaptive Reuse and Responsible Retail Design. Each track has its own design focus and research context, while sharing the programme’s emphasis on critical thinking, research-informed design and engagement with real-world challenges.
Specialisations
Choose one of two tracks to focus your studies
The Master of Interior Architecture offers two distinctive tracks: Adaptive Reuse and Responsible Retail Design. Both combine design, research, and theory, but approach contemporary challenges in interior architecture from different perspectives.
Choose the track that best matches your interests and the type of environments and design challenges you want to explore.
Adaptive Reuse
Adaptive Reuse
Exploring spatial potentialities & the poetics of the existing
Adaptive Reuse focuses on the transformation and adaptation of existing buildings and sites. Demographic, economic and ecological challenges are redefining the role of architecture, making transition and reuse increasingly central to architectural practice.
Rather than approaching preservation only through conservation or restoration, the track takes a designerly approach to the existing built environment. Students explore the beauty, memory, atmosphere, and hidden potential of buildings and sites, and investigate how these qualities can serve as the starting point for new uses and spatial interventions.
The faculty is ideally positioned in a region with a rich variety of historical sites and identities. These surroundings provide a living laboratory in which students can examine existing environments as layered places and develop new design strategies through research and experimentation.
The track is strongly embedded in the ongoing research on adaptive reuse by TRACE, part of the research group ArcK at the Faculty of Architecture and Arts
Download the brochure
Responsible Retail Design
Responsible Retail Design
Bie Plevoets
Programme coordinator - Adaptive Reuse
Katelijn Quartier
Programme coordinator - Responsible Retail Design
Course outline
Adaptive Reuse
Adaptive Reuse
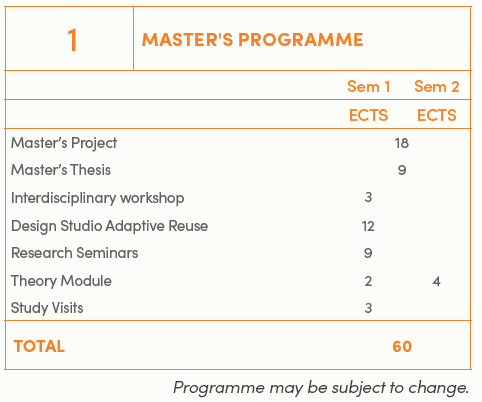
The Adaptive Reuse track combines design studio, research and theory, study visits and a master’s project and thesis.
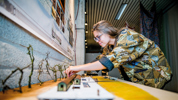
The design studio focuses on the study, transformation and adaptation of existing buildings and sites. Students explore their spatial, material, atmospheric and heritage qualities and investigate how these can support new uses and interventions.
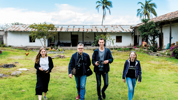
Research seminars such as Tactics and Genius Loci introduce different ways of reading and understanding existing spaces, while the theory module provides a broader historical, philosophical and artistic framework for adaptive reuse. Study visits to cities and exemplary reuse projects further connect theory, research and design practice.
The track concludes with a master’s project and thesis, in which students develop an original design proposal for an existing building and its surroundings, supported by research.
Responsible Retail Design
Responsible Retail Design
Admission and enrolment
Diploma requirements
Diploma requirements
The international master of Interior Architecture focuses on bachelor's or master's in Architecture and/or Interior Architecture with a strong interest in adaptive reuse or retail design.
Hasselt University will assess students individually on the basis of their portfolio (and included video) and previous academic record and qualifications. General requirements imply diploma requirements and language requirements. The Examination Board of the programme evaluates each application individually with regard to the applicant’s portfolio and academic record.
Language requirements
Language requirements
Candidates have to demonstrate a good command of English, both written and spoken. English language skills need to be confirmed as follows:
- Minimum TOEFL (academic TOEFL, internet-based): 89. For more information about the TOEFL, go to www.toefl.org. Students who take the test are required to indicate institution code 9005 so that the results are transmitted to Hasselt University directly.
- Minimum IELTS-scores (academic IELTS): 6.5. For more information, visit www.ielts.org. On the day of the test, Hasselt University can be selected as the institution to which the test result should be sent, with reference to the contact person of the programme for which you wish to apply.
- Cambridge: C1 Advanced (CAE).
- Holders of a diploma of higher academic education issued in Belgium, the Netherlands, Germany, or Luxembourg do not need to provide English-language test results.
- Holders of a diploma of higher academic education (at least one academic year or 60 ECTS credits) in an English-taught Bachelor or Master program from Australia, English-speaking Canada, Ireland, New Zealand, the United Kingdom and the United States of America are also exempted from providing a language test certificate.
- Holders of an English-taught academic Bachelor's or Master's diploma issued in a country other than those stated above can be exempted from a language test, but official proof that English was the medium of instruction is required.
Application process
Application process
In order to apply for the Master in Interior Architecture, you need to complete the general admission procedure before the deadline applicable to you. This is an online registration, which includes uploading your portfolio with video link included, motivation letter and an overview of studies for evaluation, on which you will need to gain approval (see below for more information)
We cannot stress enough the importance of uploading all of the required documents. Your application can only be processed when all steps of the application process have been completed.
For eligible Master Mind Scholarship applicants, there is an additional step in the application process: complete the Master Mind Application Form before 15th of March.
Required documents
Required documents
You will need to gain approval from the Faculty of Architecture and Arts, based on the evaluation of a portfolio.
We require you to upload a portfolio which includes your video link (in PDF, max. 50MB), a motivation letter (in PDF, max 300 words), and an overview of your studies.
In your portfolio we want to see a selection of your work that shows:
- Your experience in the field of (interior) architecture, urban design and/or landscape design.
- Your interest in adaptive reuse or retail design.
- Your architectural drawing skills (floor plans, sections, facades, axonometric views, …).
- Your presentation skills (hand drawings, sketches, models, montages).
- Your knowledge of materials and architectural detailing.
- Your personal understanding of the conceptual complexity of spatial design
- The aesthetic quality of your portfolio and its content.
- Other interests that can be relevant (artistic experience, literature, history of art and architecture, …).
In your portfolio you must include a video which...:
- is maximum 3 minutes long.
- is you introducing yourself in English and explaining what you would like to work on for your master's project and thesis.
- must be a URL that does not expire, e.g.:
- a private Youtube-link
- a Google Drive link (set to public viewing)
- ...
- is placed on the last page of the portfolio.
The motivation letter is a separate statement of max. 300 words in which you briefly explain your motivation to study this specific master's program at the Faculty of Architecture and Arts of Hasselt University. Make sure to include your contact information (email and phone).
The overview of your studies should be a separate and simplified document with a clear and concise overview of your study programme and the disciplines you were taught in order to achieve the relevant diploma for acceptance to this master. This document should only include
- The years you have studied,
- the names of the disciplines you've followed in English, and
- the ECTS or equivalent study points per discipline per year, to reach a total of 180 ECTS (or more).
For more information on ECTS, please refer to the website of the European Commission.
Status of your application
Status of your application
The admission board will come together at regular intervals to evaluate all the applications. You will be informed shortly thereafter about the outcome. A negative evaluation means we cannot continue with your application. Of all the applications we receive, we can only accept a limited number per year.
For more information in regard to the above step, please send an email to architectuur@uhasselt.be
For more information about the general application process, please follow the link below.
Take me to the admission procedure
Tuition fees and funding
Tuition fees and funding
Up-to-date information about the tuition fee, study costs and scholarships can be found here: www.uhasselt.be/tuition-fees-and-scholarships.
Master Mind
Master Mind scholarship is a scholarship programme by the Flemish Government. Only international students with a high standard of academic performance are eligible to apply for this scholarship. More information.
Research
Research is an integral part of the Master of Interior Architecture and is closely connected to the Faculty’s research activities.
Within Adaptive Reuse, students engage with research by TRACE, focusing on the transformation and reuse of existing buildings and sites and their material, spatial and atmospheric qualities.
Within Responsible Retail Design, students connect with Retail Design Lab, which explores the relationship between people, place and retail, with a focus on user experience, sustainability and changing retail environments.
Across both tracks, research insights are actively translated into design practice. More info on the Faculty of Architecture and Arts' research can be found here.
Career prospects
Our graduates have found interesting jobs in the area of architecture and interior architecture, and in locations all over the globe.
Many of them have gone on to work for universities and research centres, as well as governmental and non-governmental organisations.
Watch the video to discover how the master's programme prepares students for these diverse career paths.
About studying in Hasselt
Why study in Hasselt?
Hasselt is known for its hospitality, making international students feel right at home.
- Located in the heart of the EU-region.
- Ranked 47th best university under 50 years.
- 15% international students from 75 different countries.
- 550 PhD students.
New to Belgium?
Are you new to Belgium and still finding your way?
Hasselt University has a specific website to help international students get around campus and the city of Hasselt.





















Where to find us?
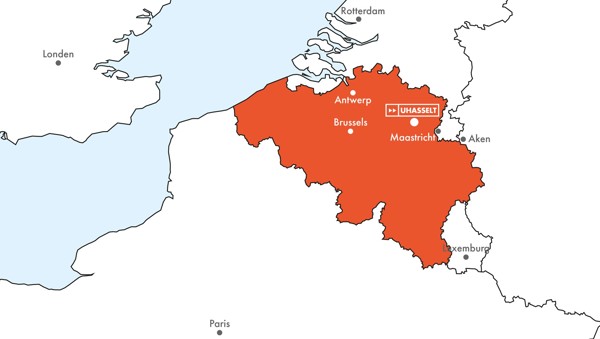
- Official address: Campus Diepenbeek, building E.
- Easy accessible by train, bike and bus.
- Classes for the International Master's take place in the Beguinage at Campus Hasselt.
Campus Hasselt: Beguinage
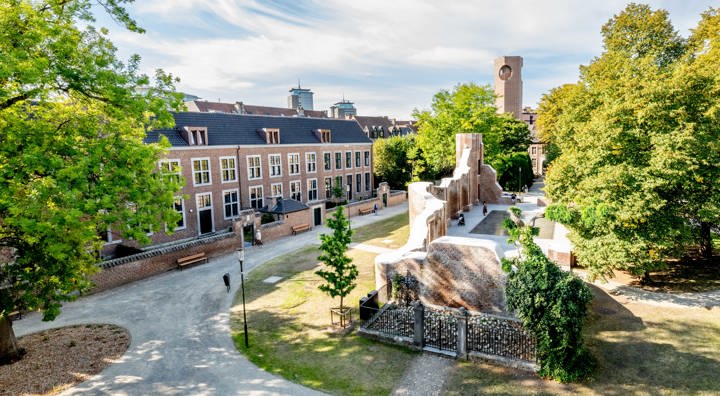
Visiting address: Zuivelmarkt 33, 3500 Hasselt
Since academic year 2025-2026, classes of the international Master of Interior Architecture take place in the Beguinage. Please keep this in mind when looking for housing.
Campus Diepenbeek: Faculty building
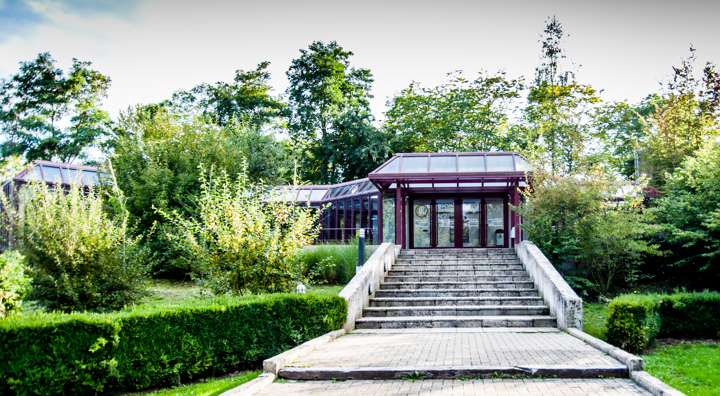
Agoralaan, Gebouw E, 3590 Diepenbeek
Stay informed !
-
receive information about our programmes based on your interests
-
get notified about important moments that will help you along your path towards a choice of study
-
stay up to date with upcoming student info/open days